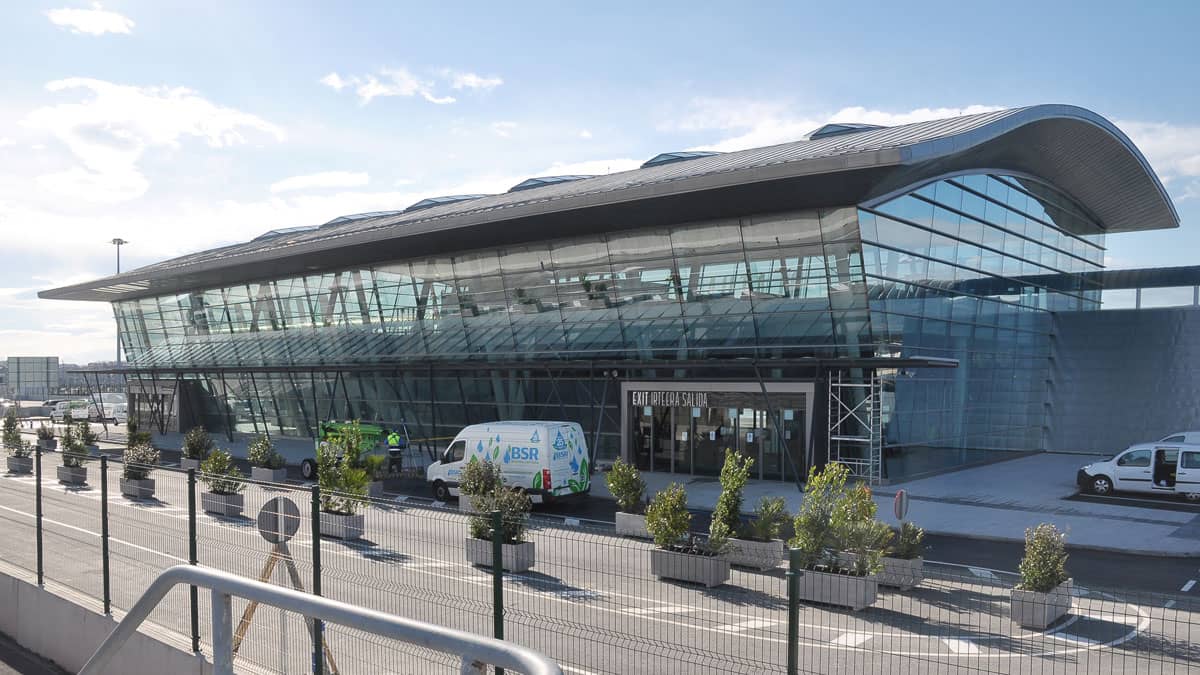
Port of Bilbao Cruise Terminals
Description
The cruise port has three terminals:
- Getxo 1 and 2 Passenger Maritime Stations, covering 1,400 square metres, which have two baggage drop-off and collection areas, check-in, tourist office, waiting room and services.
- Getxo 3 Passenger Maritime Station, 15 metres high and with 3,200 usable square metres, with the same services as Stations 1 and 2.
It is worth noting that there is an accessible alternative option for people with reduced mobility when boarding, via a mobile boarding gangway, similar to those used in airports. It is designed to provide more comfortable and safer access to the first floor of the terminal and/or the ship directly, without having to go down to dock level.
Features and services
PRM support service and customer service
- Do they have PRM support service?
- No
- The transport station staff that are in contact with the public have received training to support people with disabilities and other needs.
- No
Parking
-
- Parking in public space
- Yes
- Type of parking
- Outdoor
- Ticket collection and payment system
- No
- Spaces reserved for people with reduced mobility (PRM)
- Yes
- Signage of PRM spaces on floor surface and/or vertical signs with the International Accessibility Symbol.
- Yes
- Size of PRM spaces equal to or greater that 5 m in length by 2.20 m wide.
- Yes
- Route accessible without obstacles between parking lot and transport station.
- Yes
- At least 1 charging point for electric vehicles.
- Yes
Entrance
- Adapted accesses: Accessible connection route between the public thoroughfare and the interior of the station, free from obstacles with a minimum width of 180 cm and a free height of 220 cm.
- Yes
- Is the access appropriately signposted to direct users?
- No
- Is the slope slippery?
- No
- Do they have adequate lighting at night?
- Yes
- Is the distribution of the place indicated with a map?
- No
- Is there a luggage storage service?
- No
General public area
- Interior circulation: Distribution without obstacles with a passage width of no less than 180 cm and a minimum height of 220 cm.
- Yes
- Adequate lighting system that enables the identification of signage and a floor surface without reflections.
- Yes
-
- Area outside the cabin with possibility of 1.5 m rotation.
- Yes
- Buttons on panel with symbols in braille.
- Yes
- Door width ≥0.90 m
- Yes
- Minimum dimensions: 1.10 x 140 m
- Yes
- Acoustic indication of floor level
- No
- Visual indication of floor level
- Yes
-
- Counter close to the access and visible from the entrance.
- Yes
- Booth with double height, one at a height of 0.70-0.85 m.
- Yes
-
- Can the purchase be made at a ticket booth with station staff?
- No
- Can the purchase be made via ticket machines?
- No
-
- Chairs with backrest and armrest
- Yes
- Tables with a maximum height of 80 cm (measured to the top of the table). Free space under the table 70 cm high, 50 cm deep and >80 cm wide.
- Yes
- Charging area with sockets
- Yes
-
- Booth with double height, one at a height of 0.70-0.85 m.
- Yes
-
- Catering: restaurants and cafeterias
- No
- Vending machines: Maximum height of buttons and screen 120 cm, lower range of product collection 40 cm minimum from the floor
- No
- Shops: food, Duty Free, gifts and fashion
- No
-
- At least 1 restroom considered as accessible for PRM
- No
- Ostomised restroom (at least 1)
- No
Baggage check-in area
- Priority access for people with disabilities, families and other needs
- Yes
- Booth with double height, one at a height of 0.70-0.85 m.
- Yes
Passenger control (*Ticket verification)
- Priority access for people with disabilities, families and other needs
- Yes
- Availability of adapted access larger in size for people with reduced mobility
- Yes
- Availability of assistance in validation area
- Yes
Security checkpoint
- Priority access for people with disabilities, families and other needs
- Yes
Passport control
- Priority access for people with disabilities, families and other needs
- Yes
- Booth with double height, one at a height of 0.70-0.85 m.
- No
Passengers-only area
- Interior circulation: Distribution without obstacles with a passage width of no less than 180 cm and a minimum height of 220 cm.
- Yes
- Adequate lighting system that enables the identification of signage and a floor surface without reflections.
- Yes
-
- Counter close to the access and visible from the entrance.
- Yes
- Booth with double height, one at a height of 0.70-0.85 m.
- Yes
-
- Chairs with backrest and armrest
- Yes
- Tables with a maximum height of 80 cm (measured to the top of the table). Free space under the table 70 cm high, 50 cm deep and >80 cm wide.
- No
- Charging area with sockets
- Yes
-
- Catering: restaurants and cafeterias
- No
- Shops: food, Duty Free, gifts and fashion
- No
-
- At least 1 restroom considered as accessible for PRM
- Yes
- Access door width equal to or greater than 0.80 m
- Yes
- Washbasin without pedestal at a height of 0.80 m
- Yes
- Toilet height 0.40-0.50 m
- Yes
- Emergency call system with visual confirmation
- Yes
- Rotation space inside equal to or greater than Ø1,50
- Yes
- Ostomised restroom (at least 1)
- No
-
- Adequate floor surface free from obstacles
- No
-
- Booth with double height, one at a height of 0.70-0.85 m.
- Yes
Zona de espera o descanso
- Chairs with backrest and armrest
- Yes
- Tables with a maximum height of 80 cm (measured to the top of the table). Free space under the table 70 cm high, 50 cm deep and >80 cm wide.
- Yes
- Charging area with sockets
- Yes
Restrooms
- At least 1 restroom considered as accessible for PRM
- No
Departure and arrival
- Is it easy to find the path and departure gates?
- Yes
- Adapted accesses: Accessible connection route between the station and the interior of the transport system, free from obstacles with a minimum width of 180 cm and a free height of 220 cm.
- Yes
Exit
- Does the exit path coincide with the entrance path?
- Yes
Baggage collection hall
-
- At least 1 restroom considered as accessible for PRM
- Yes
- Access door width equal to or greater than 0.80 m
- Yes
- Washbasin without pedestal at a height of 0.80 m
- Yes
- Toilet height 0.40-0.50 m
- Yes
- Emergency call system with visual confirmation
- No
- Rotation space inside equal to or greater than Ø1,50
- Yes
- Ostomised restroom (at least 1)
- No
-
- Charging areas with sockets (height between 0.40 and 1.20 m)
- Yes
- Chairs with backrest and armrest
- Yes
- Tables with a maximum height of 80 cm (measured to the top of the table). Free space under the table 70 cm high, 50 cm deep and >80 cm wide.
- Yes
Baggage collection hall
- Emergency procedure, which includes protocols for the evacuation of people with disabilities.
- Yes
- Use of acoustic signals in an emergency situation
- Yes
- Use of visual signals in an emergency situation
- No