Barceló Bilbao Nervión
4
Description
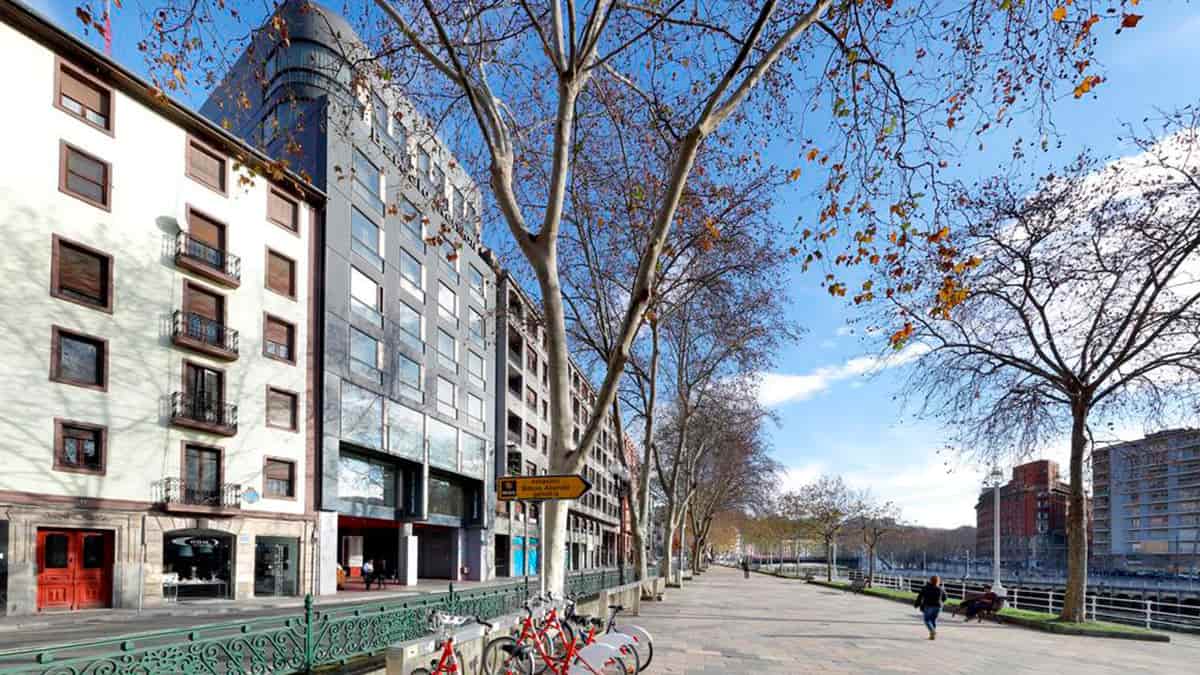
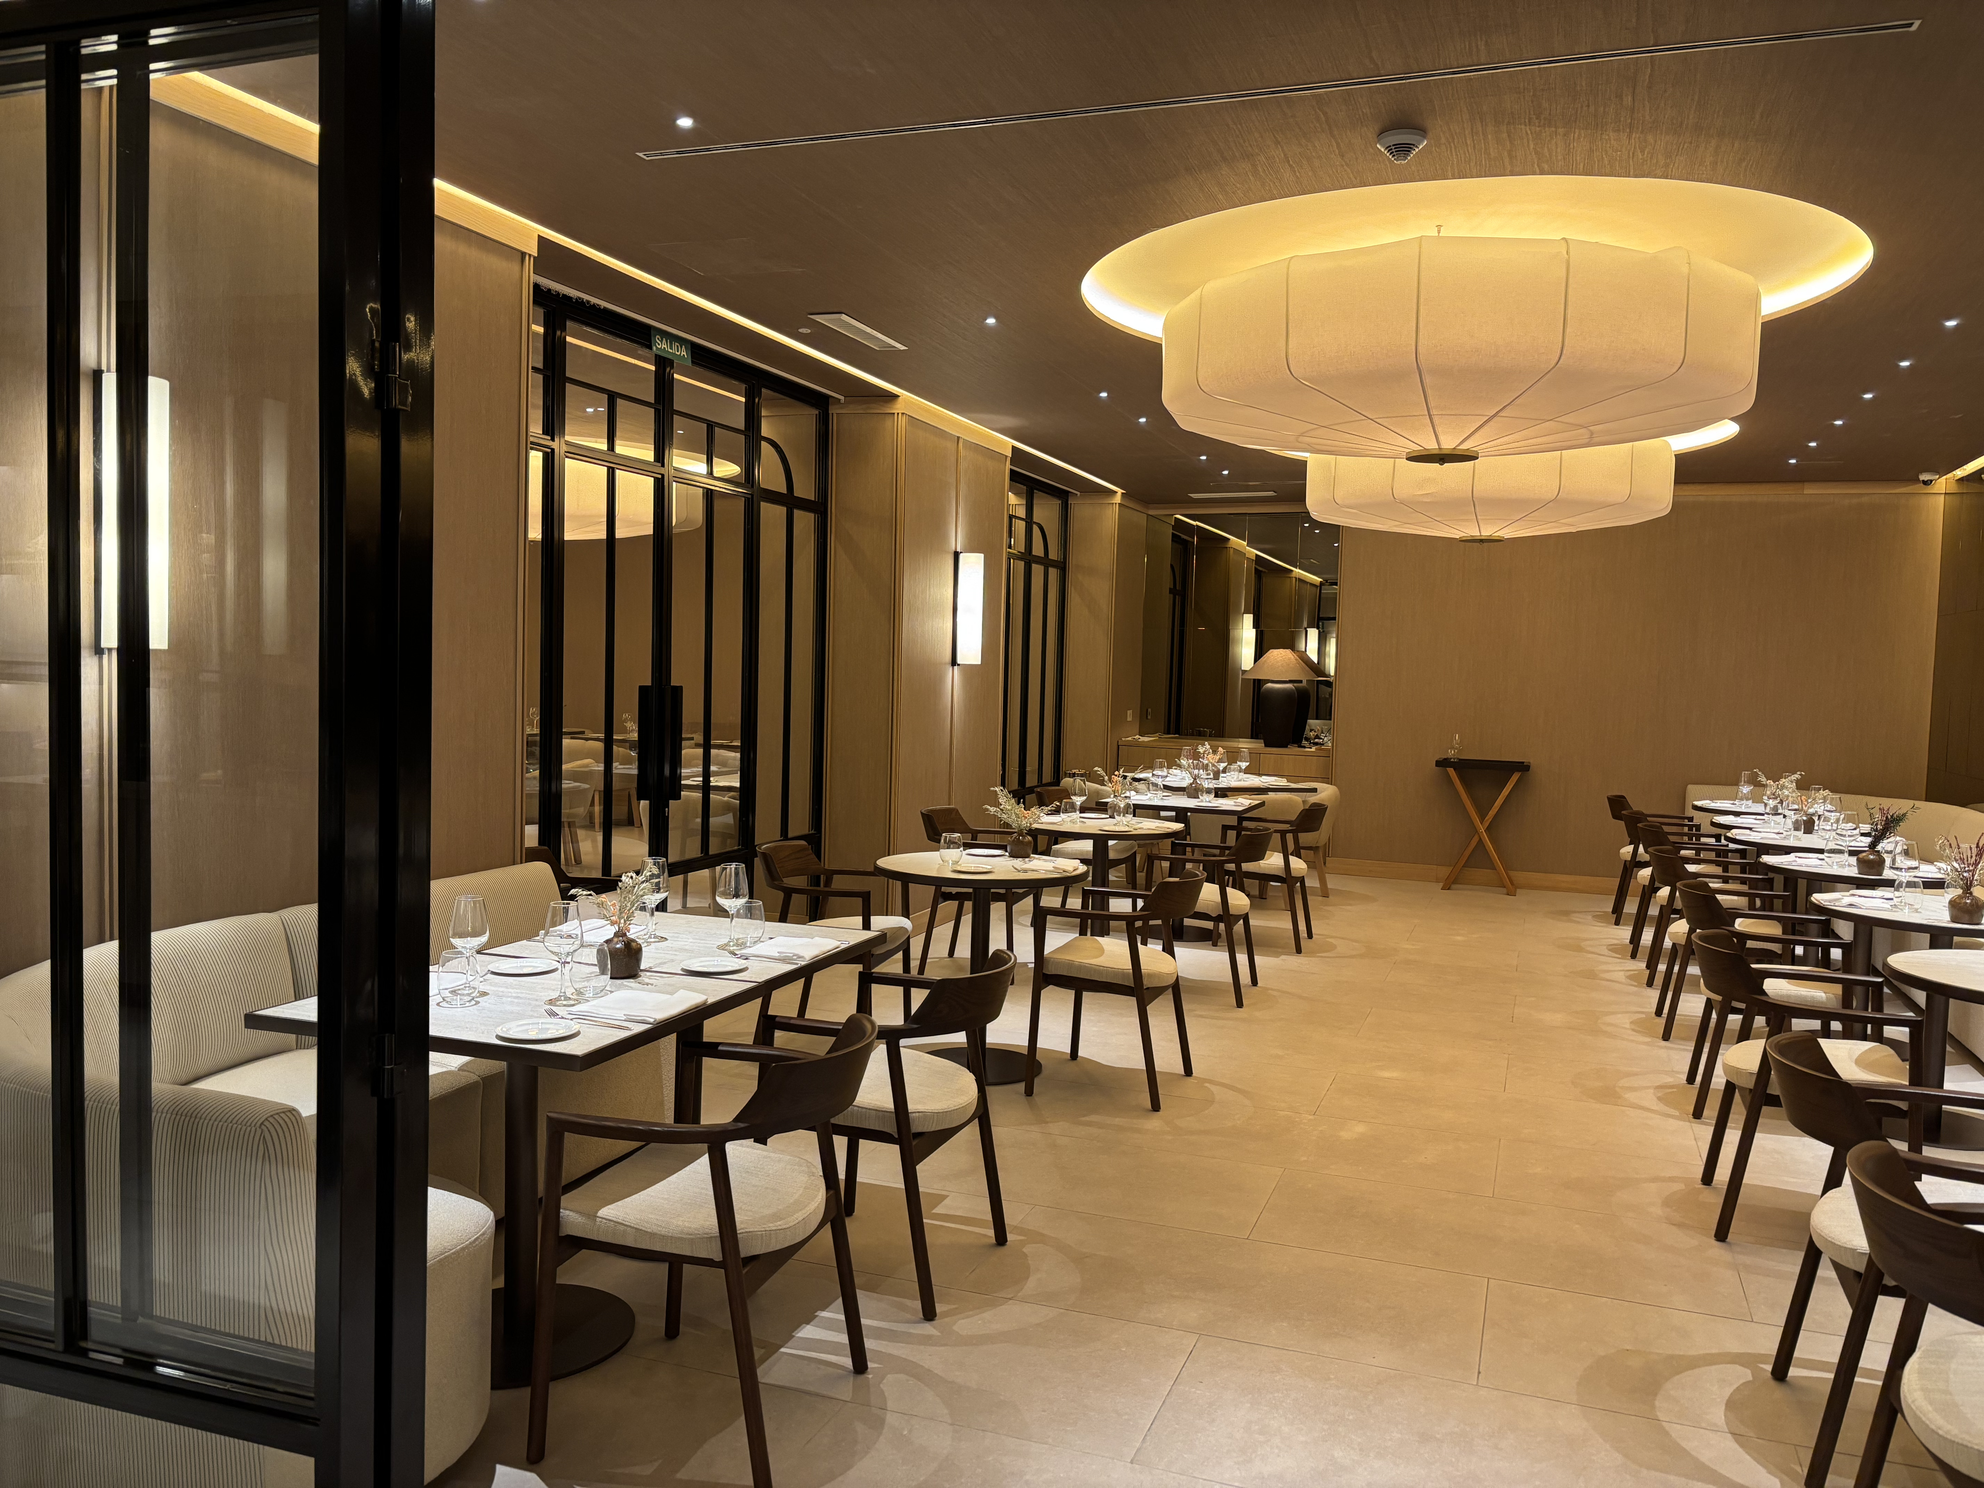
The Barceló Bilbao Nervión Hotel combines contemporary design, technology, art, and nature within an innovative eco-urban concept that focuses on sustainability and guest well-being. Located in the heart of Bilbao, next to the City Hall and just a ten-minute walk from the Guggenheim Museum, it offers an unbeatable location to enjoy both cultural life and the best shopping and dining areas, with the popular pintxos just a short distance away. Its excellent connectivity with the train station, bus terminal, and airport makes it an ideal choice for both leisure trips and business stays.
In addition to its modern style and well-curated service offerings, the hotel stands out for its commitment to accessibility. Its facilities are designed to facilitate the mobility and comfort of all visitors, with barrier-free routes, adapted elevators, and rooms equipped for people with reduced mobility or other functional needs. This attention to accessibility is naturally integrated into the concept.
Highlight
- The hotel has 28 rooms designed for people with reduced mobility, with spacious areas, accessible bathrooms, and equipment aimed at ensuring autonomy and comfort.
- All common areas are prepared to facilitate movement in a wheelchair or with technical aids.
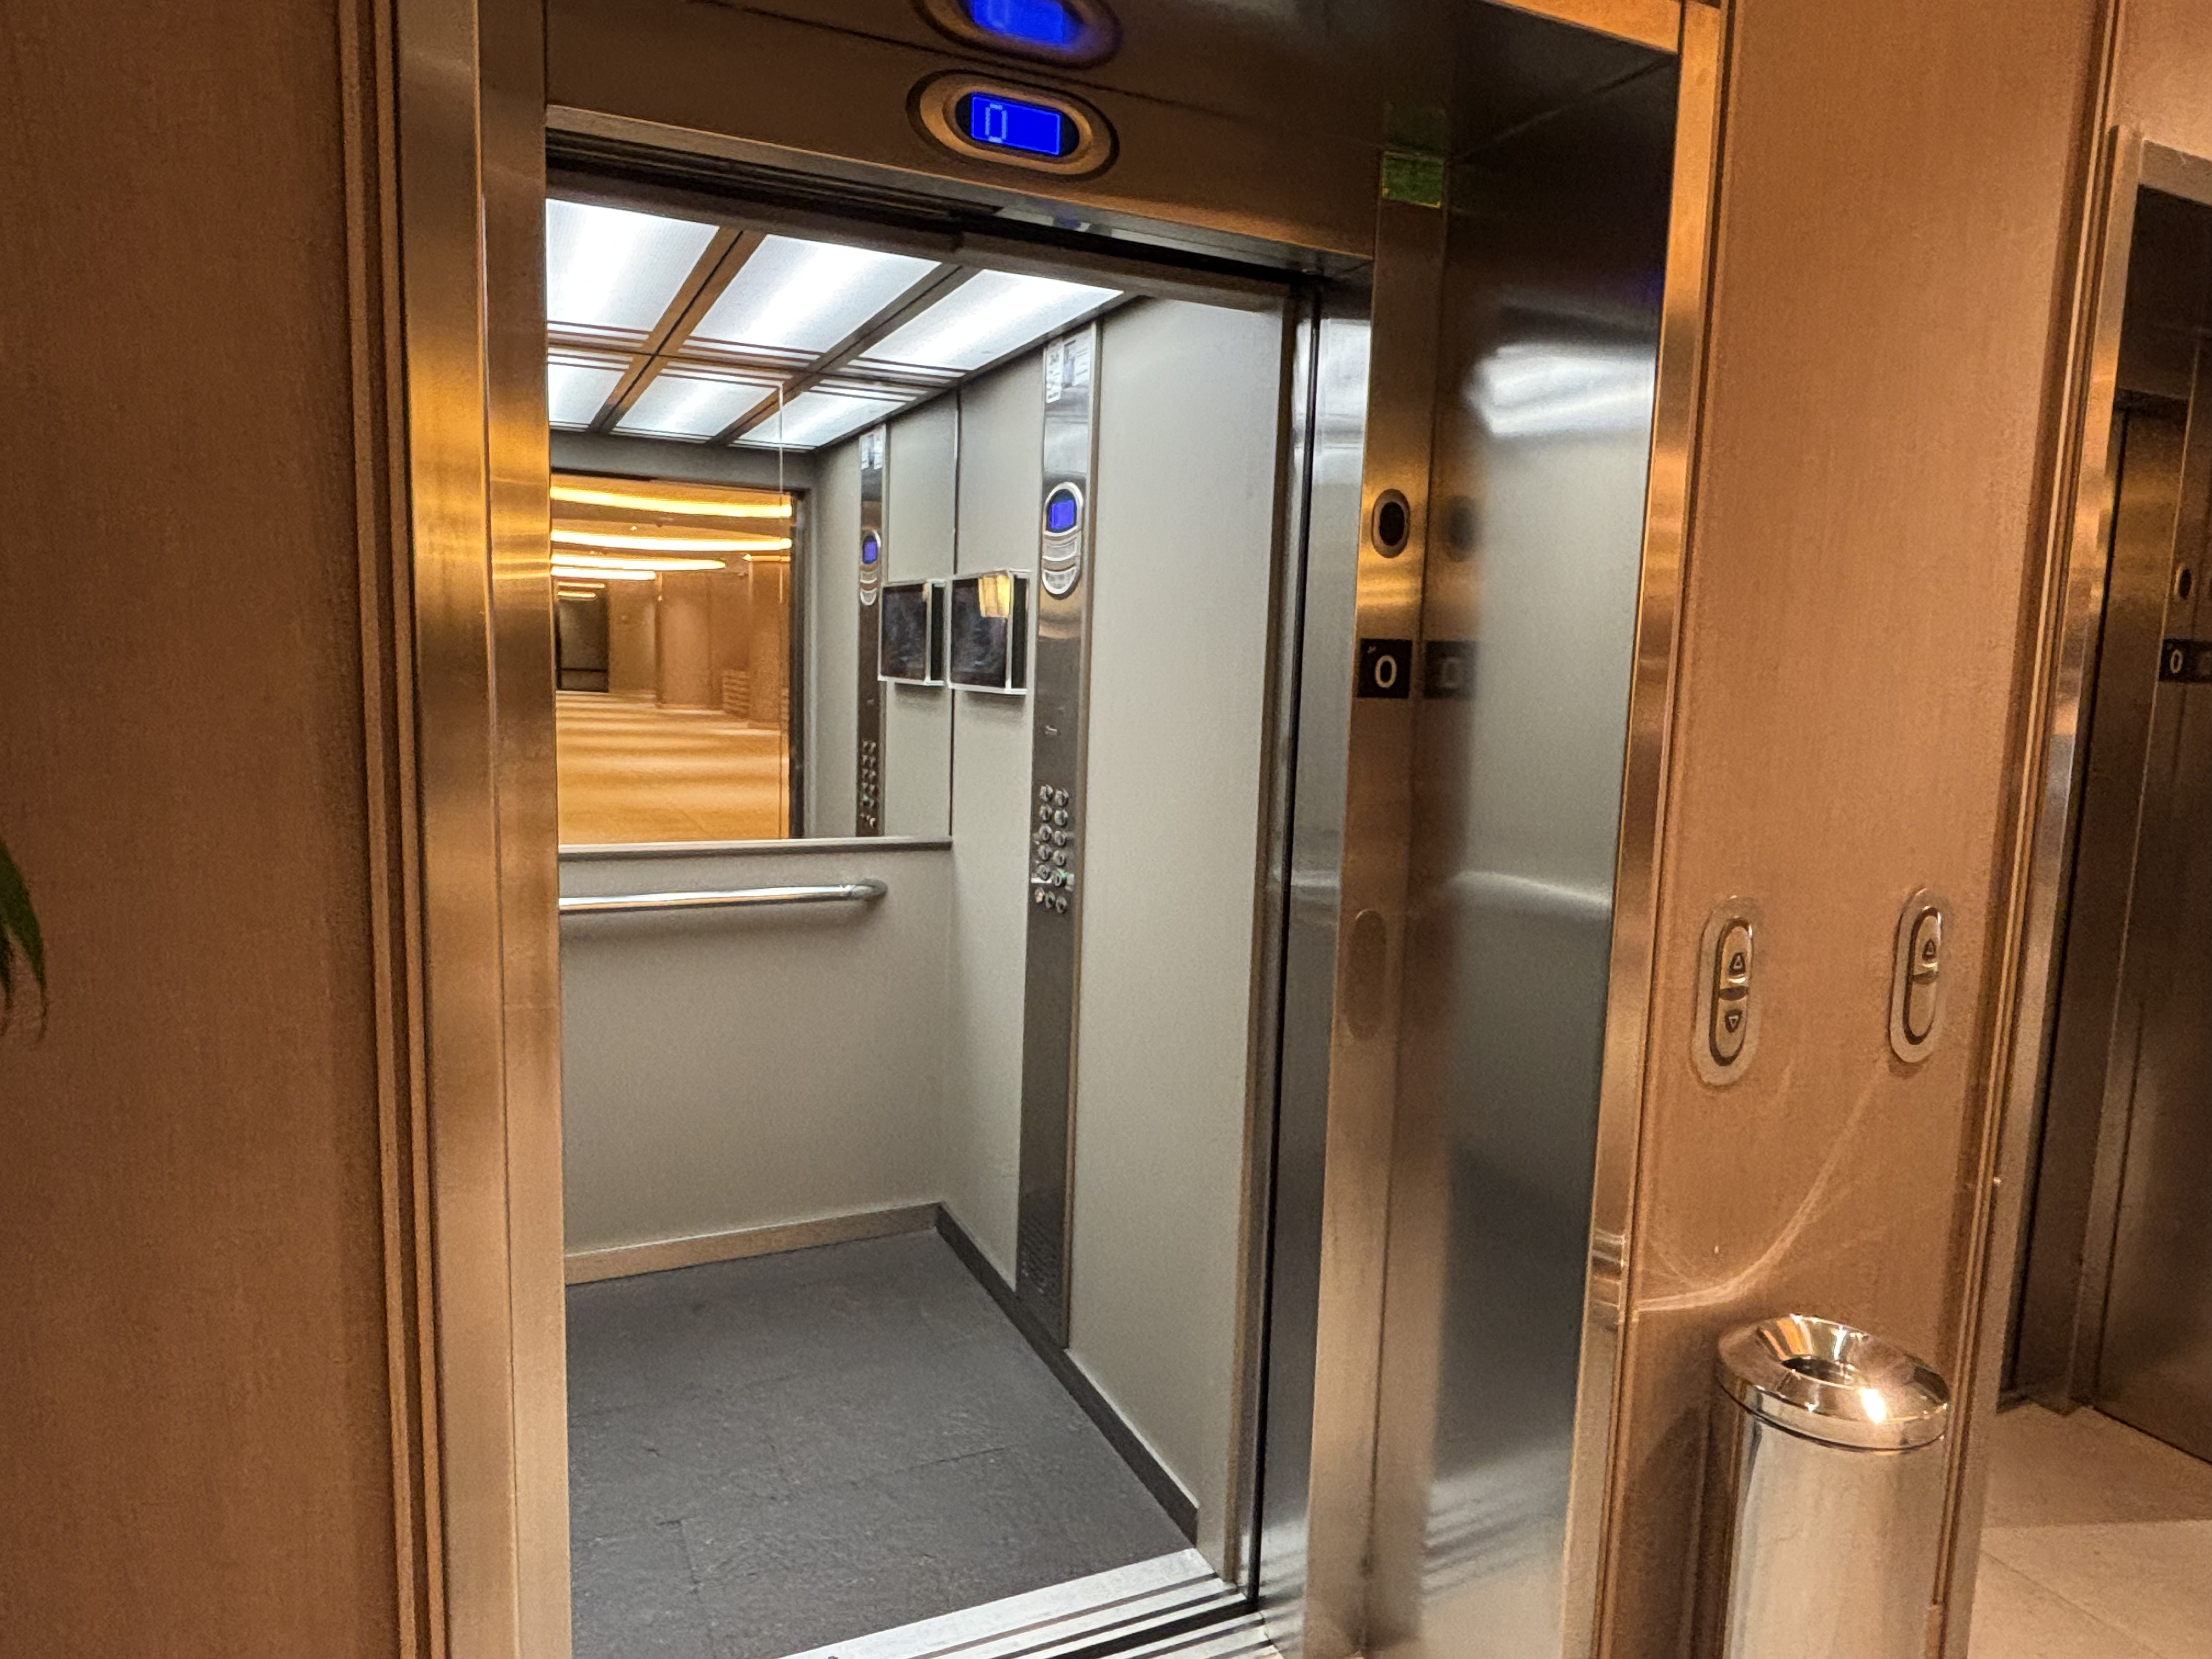
- Spacious and accessible elevators.
- The modern aesthetic of the hotel is complemented by a clear layout, visible signage, and appropriate materials for comfortable orientation.
- The staff is accustomed to attending to travelers with different needs, ensuring a pleasant and personalized experience.
Features and services
General
- No. of rooms
- 350
- Total number of adapted rooms
- 28
- Close to public transport (adapted)
- Yes
- Information regarding tourist spots and points of interest accessible to disabled people
- Yes, but not enough
Parking
- Own parking
- Yes
- Parking located elsewhere (outside the hotel premises)
- No
- Covered parking
- Yes
- The parking entrance clearly identifies that we are in the parking area (identified with easy to read text)
- Yes
- Access ramp
- Yes
- Contrast stairs
- Yes
- Stairlifts
- Yes
- It has reserved parking spaces for vehicles for people with reduced mobility
- Yes
- Adapted parking spaces indicated
- Yes
- Space width
- 272 cm
Outdoor environment
-
- Cobblestones
- Yes
- Very narrow
- Yes
- Significant incline
- No
- Sloping street
- No
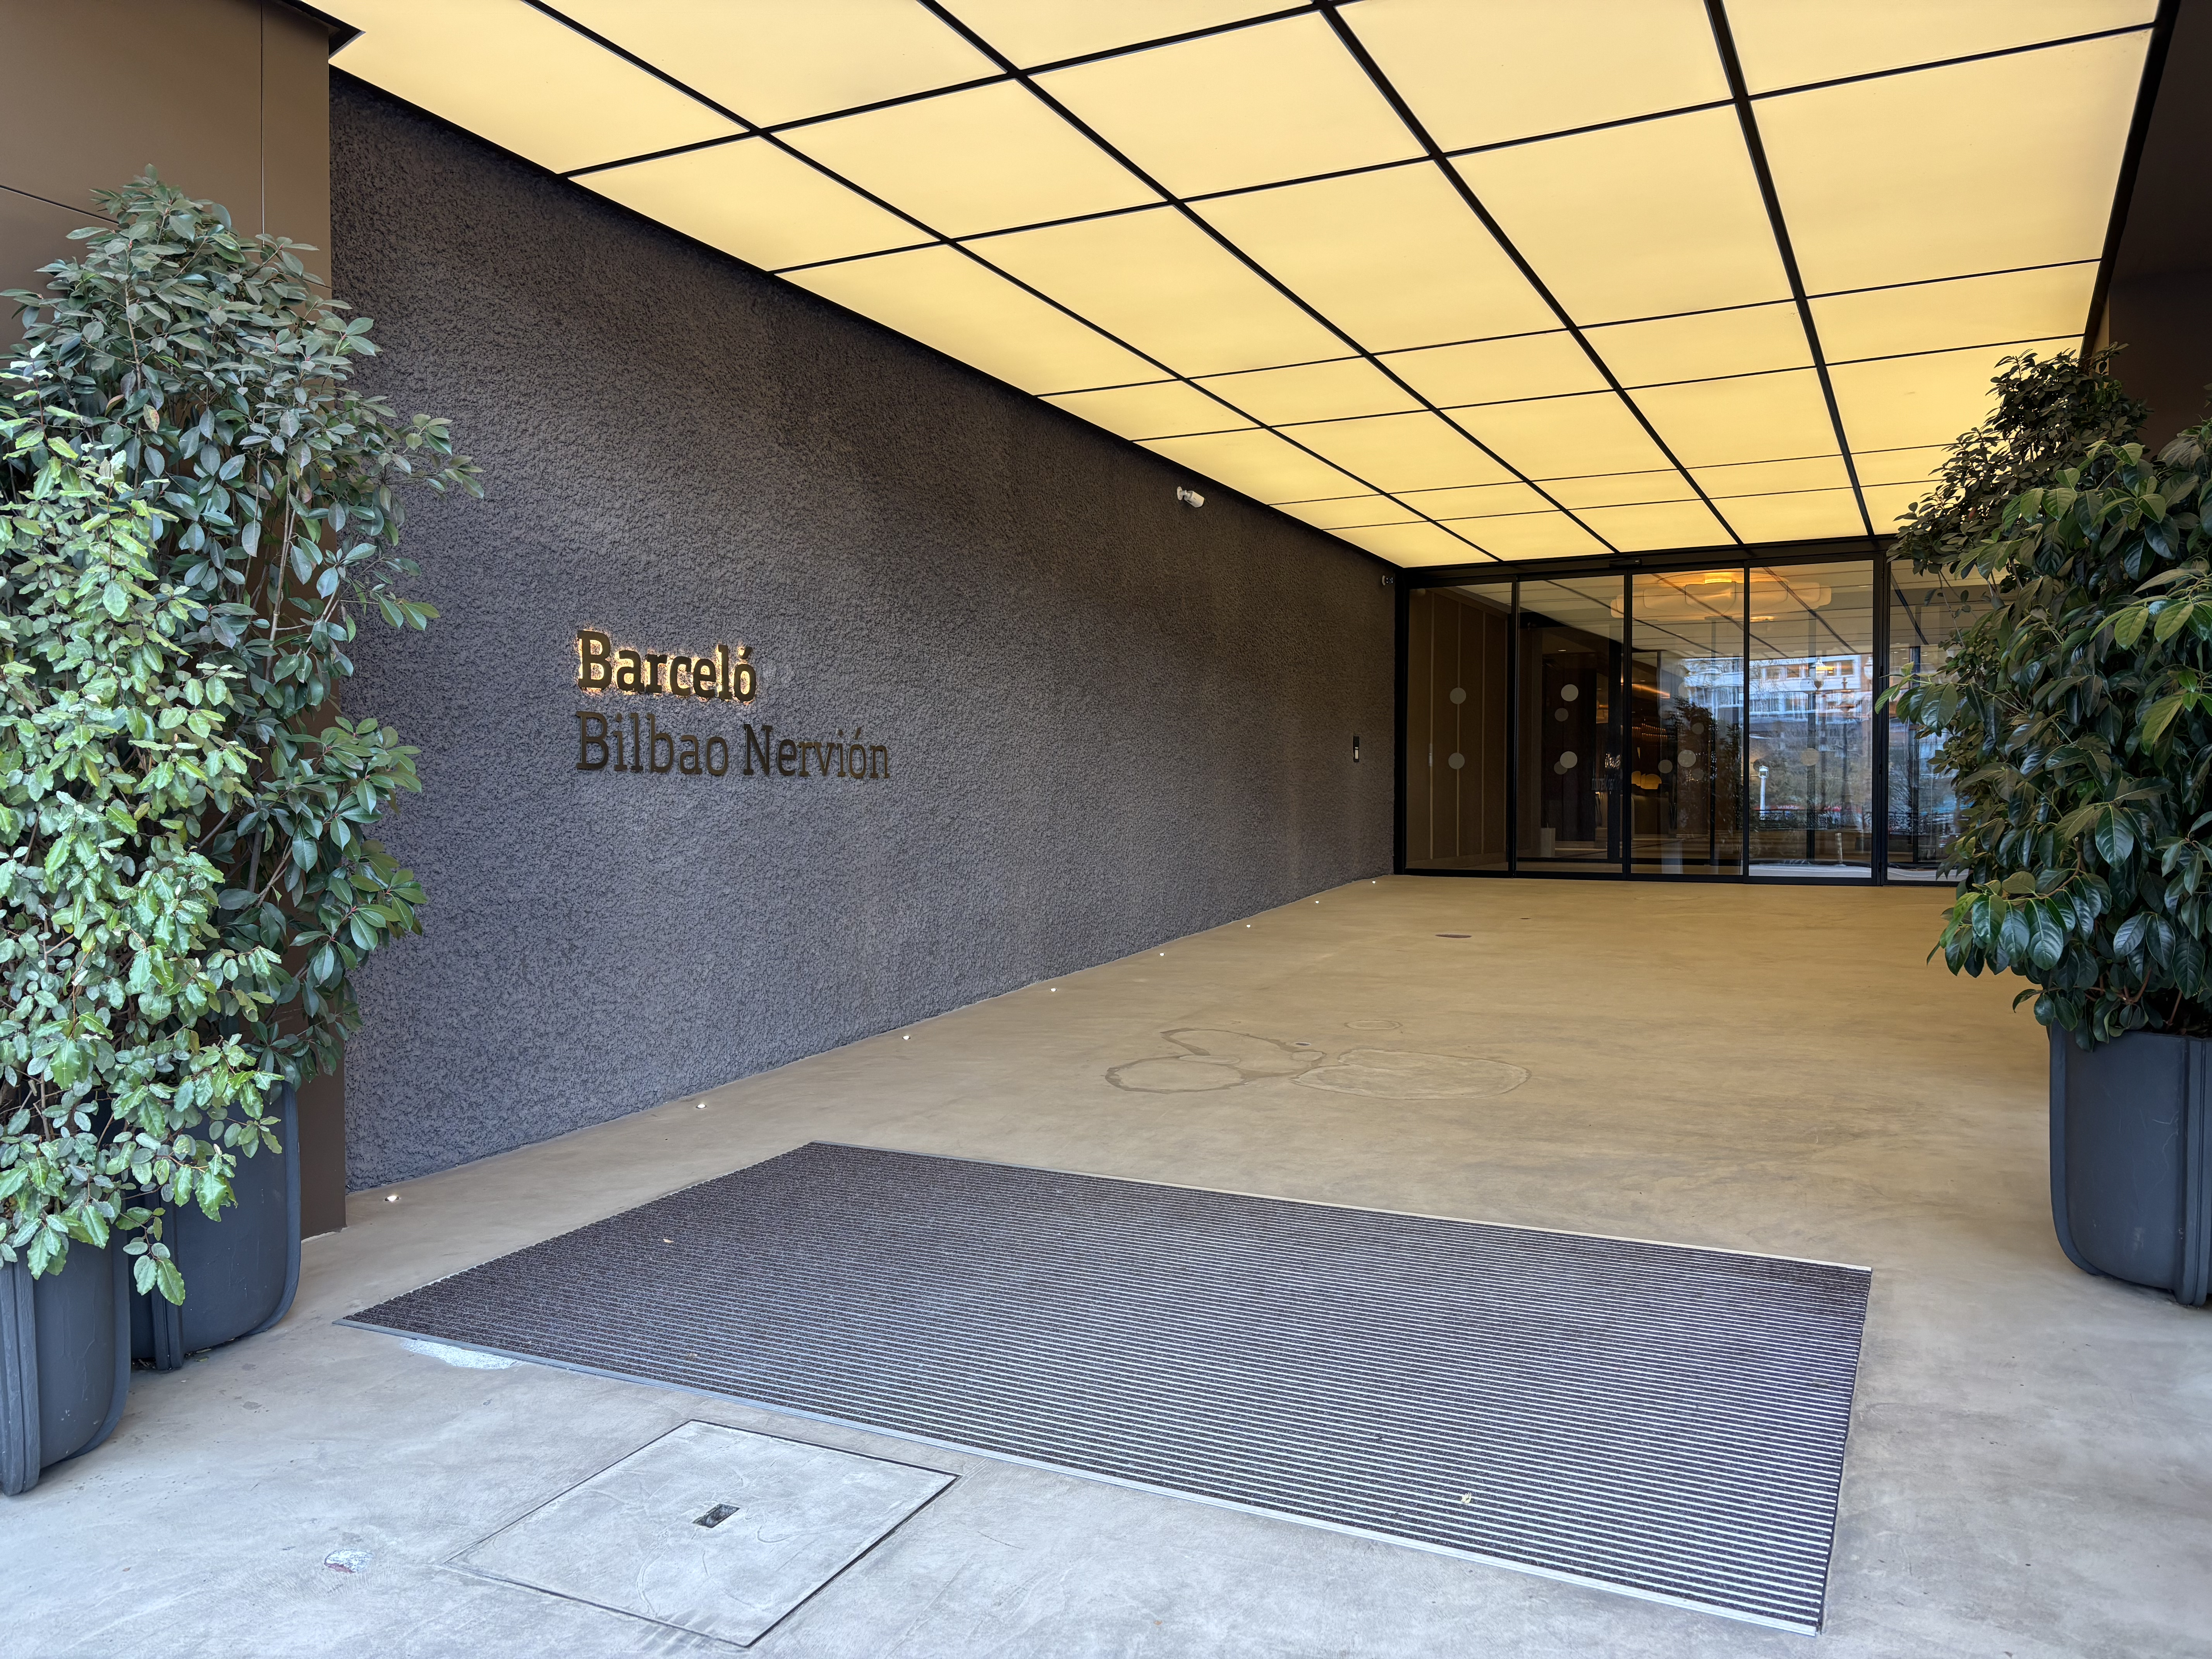
Entrance to the establishment
- There will be clear identification at the entrance showing that we are in front of a hotel. Does it say Hotel?
- No
- Homogeneous pavement
- Yes, on all of them
- Main entrance door type
- Automatic sliding door with/made of glass
- Door step width at the main entrance
- 200 cm
- Reduced mobility people entrance is secondary
- No
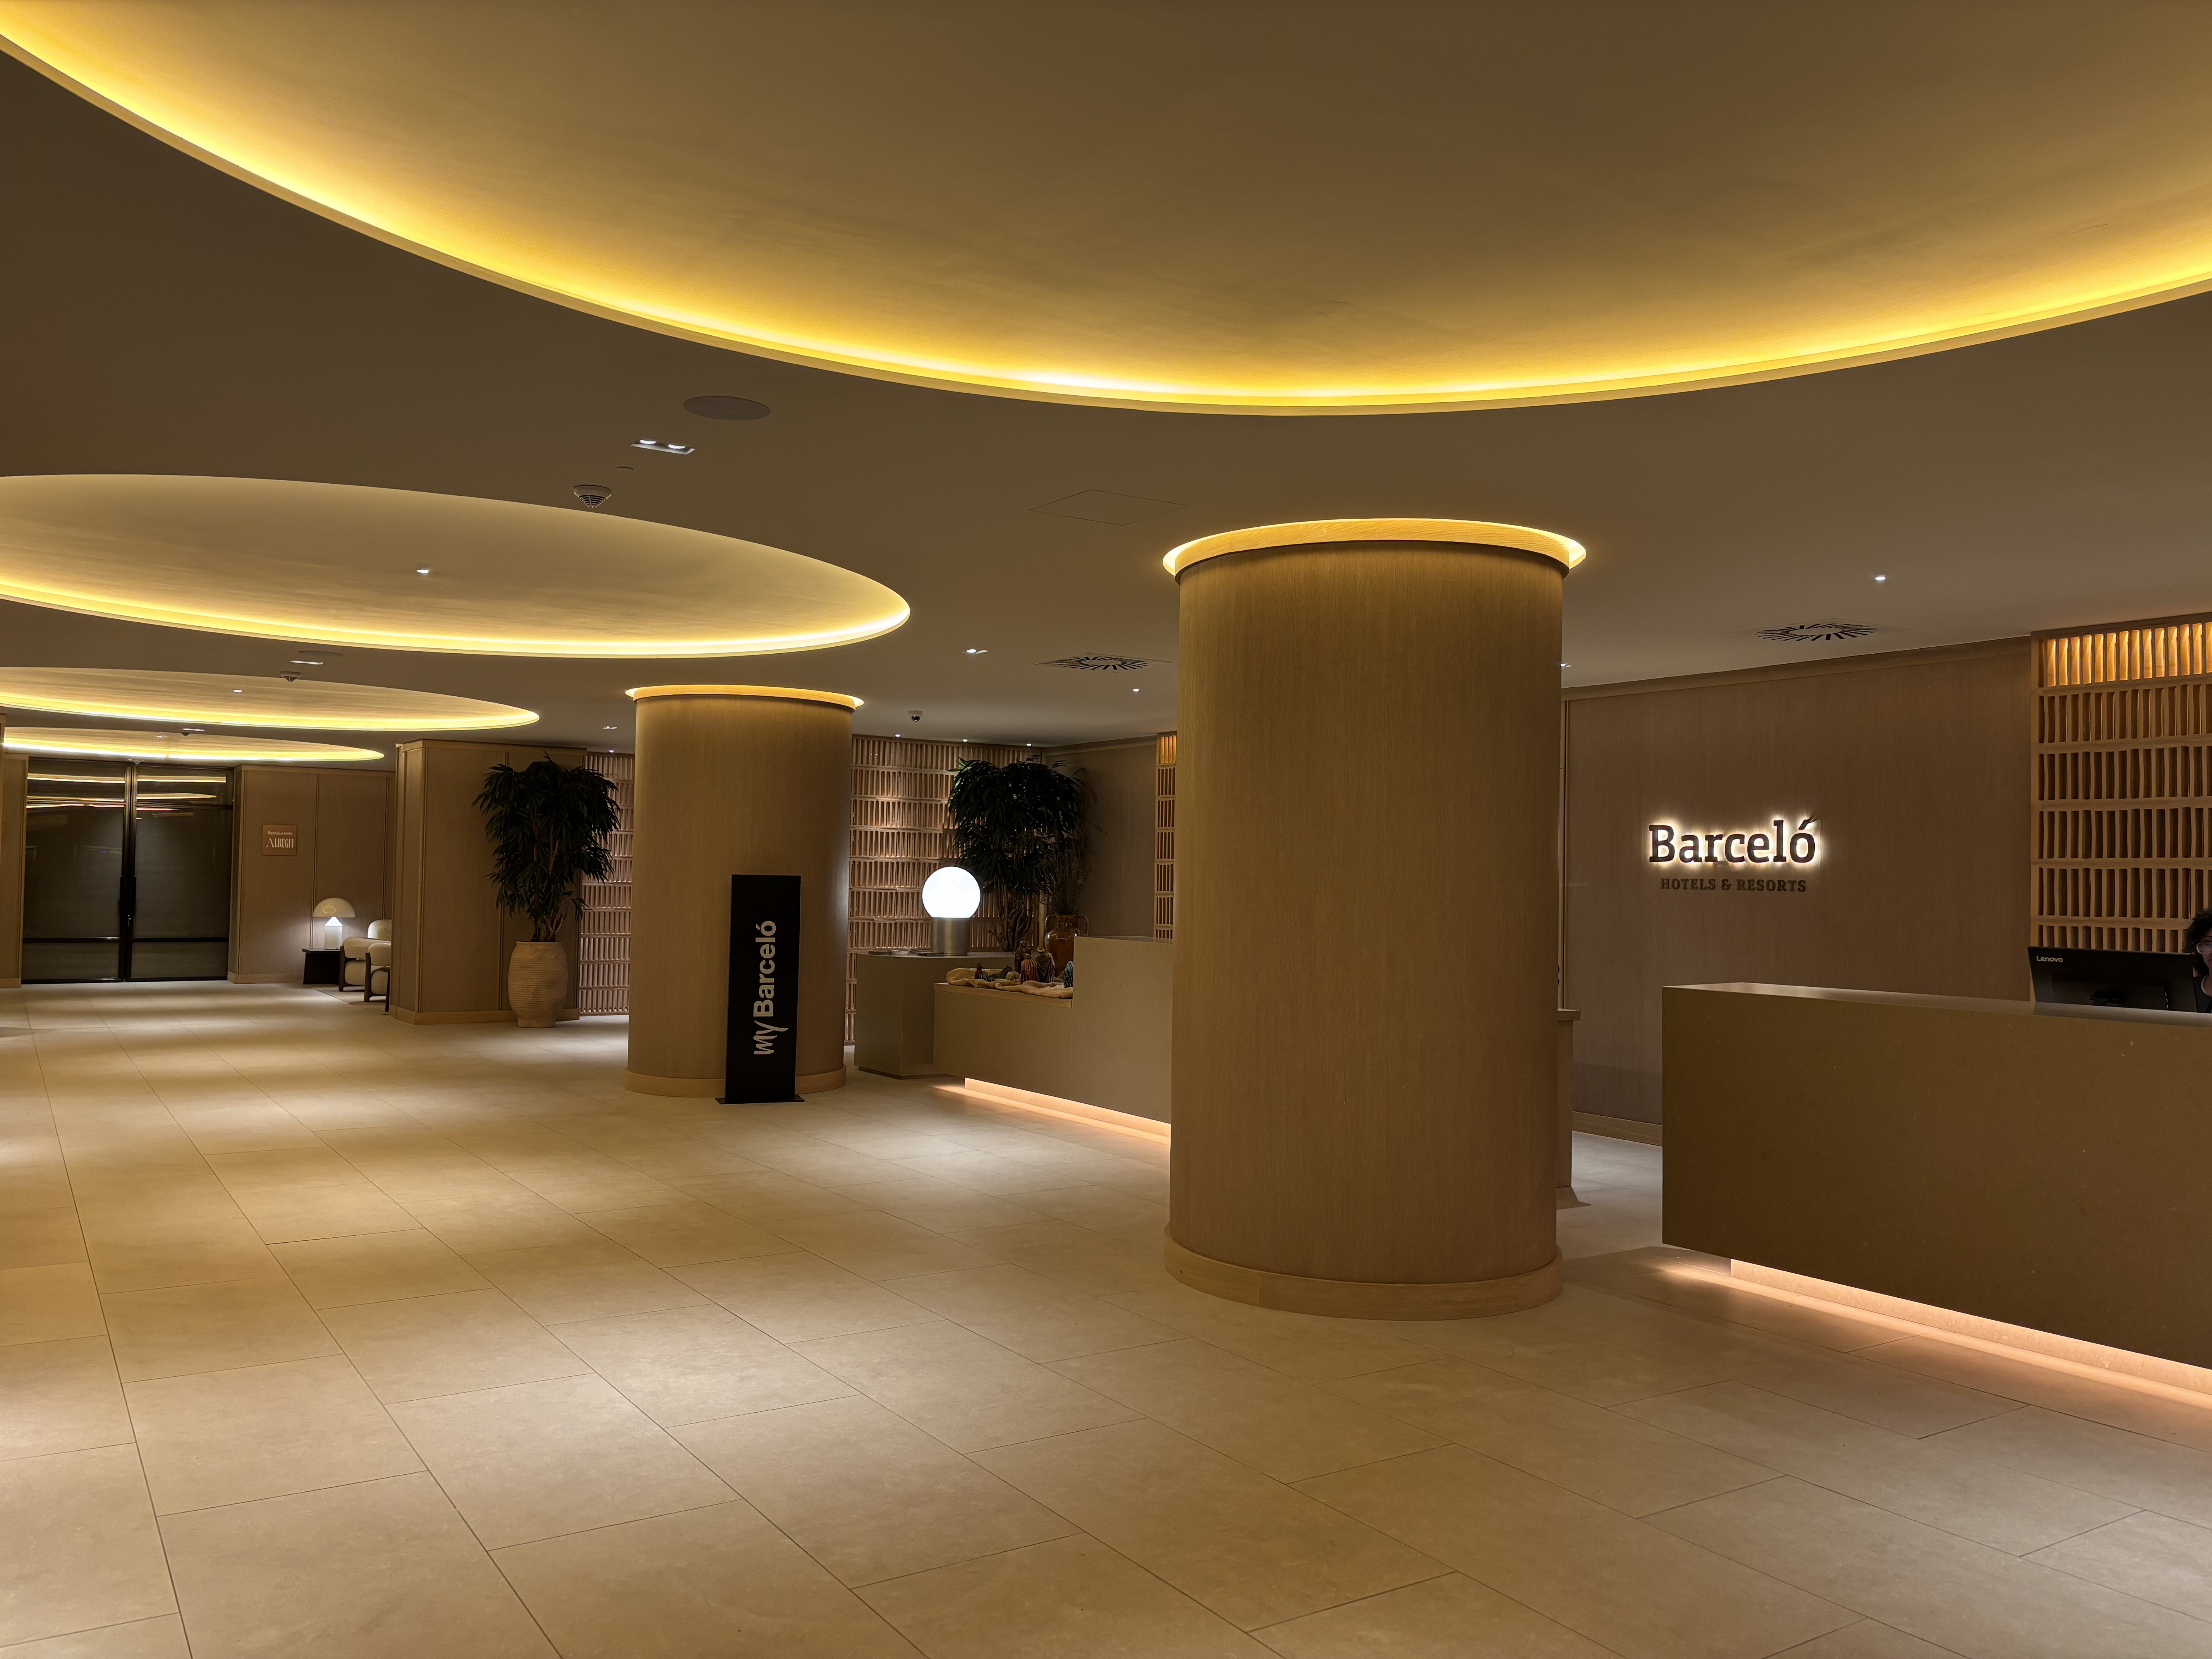
Reception
- Guiding strip leading to the customer service counter
- No
- Easy reading signage
- None
- Route free of elements that could pose an obstacle to people with visual disabilities (sometimes there are protruding objects that blind people or those with visual impairments could bump into)
- Yes
- Inside : Minimum free door width
- -3 cm
- Counter height
- 100 cm
- Is there an accessible counter?
- No
- The height of the accessible counter
- 75 cm
- Adequate lighting (there are no dark or dim areas, no excessive glare or backlighting)
- Yes
- An automatic reservation can be made from an ATM of payment device
- No
- Service information sent to mobile devices from the reception
- Yes
- Magnetic loop at reception
- No
- Are assistance and guide dogs allowed access?
- Yes
Room
-
- Degree of adaptation for people with impaired hearing
- Non-existent
- Degree of adaptation for people with impaired sight
- Partially
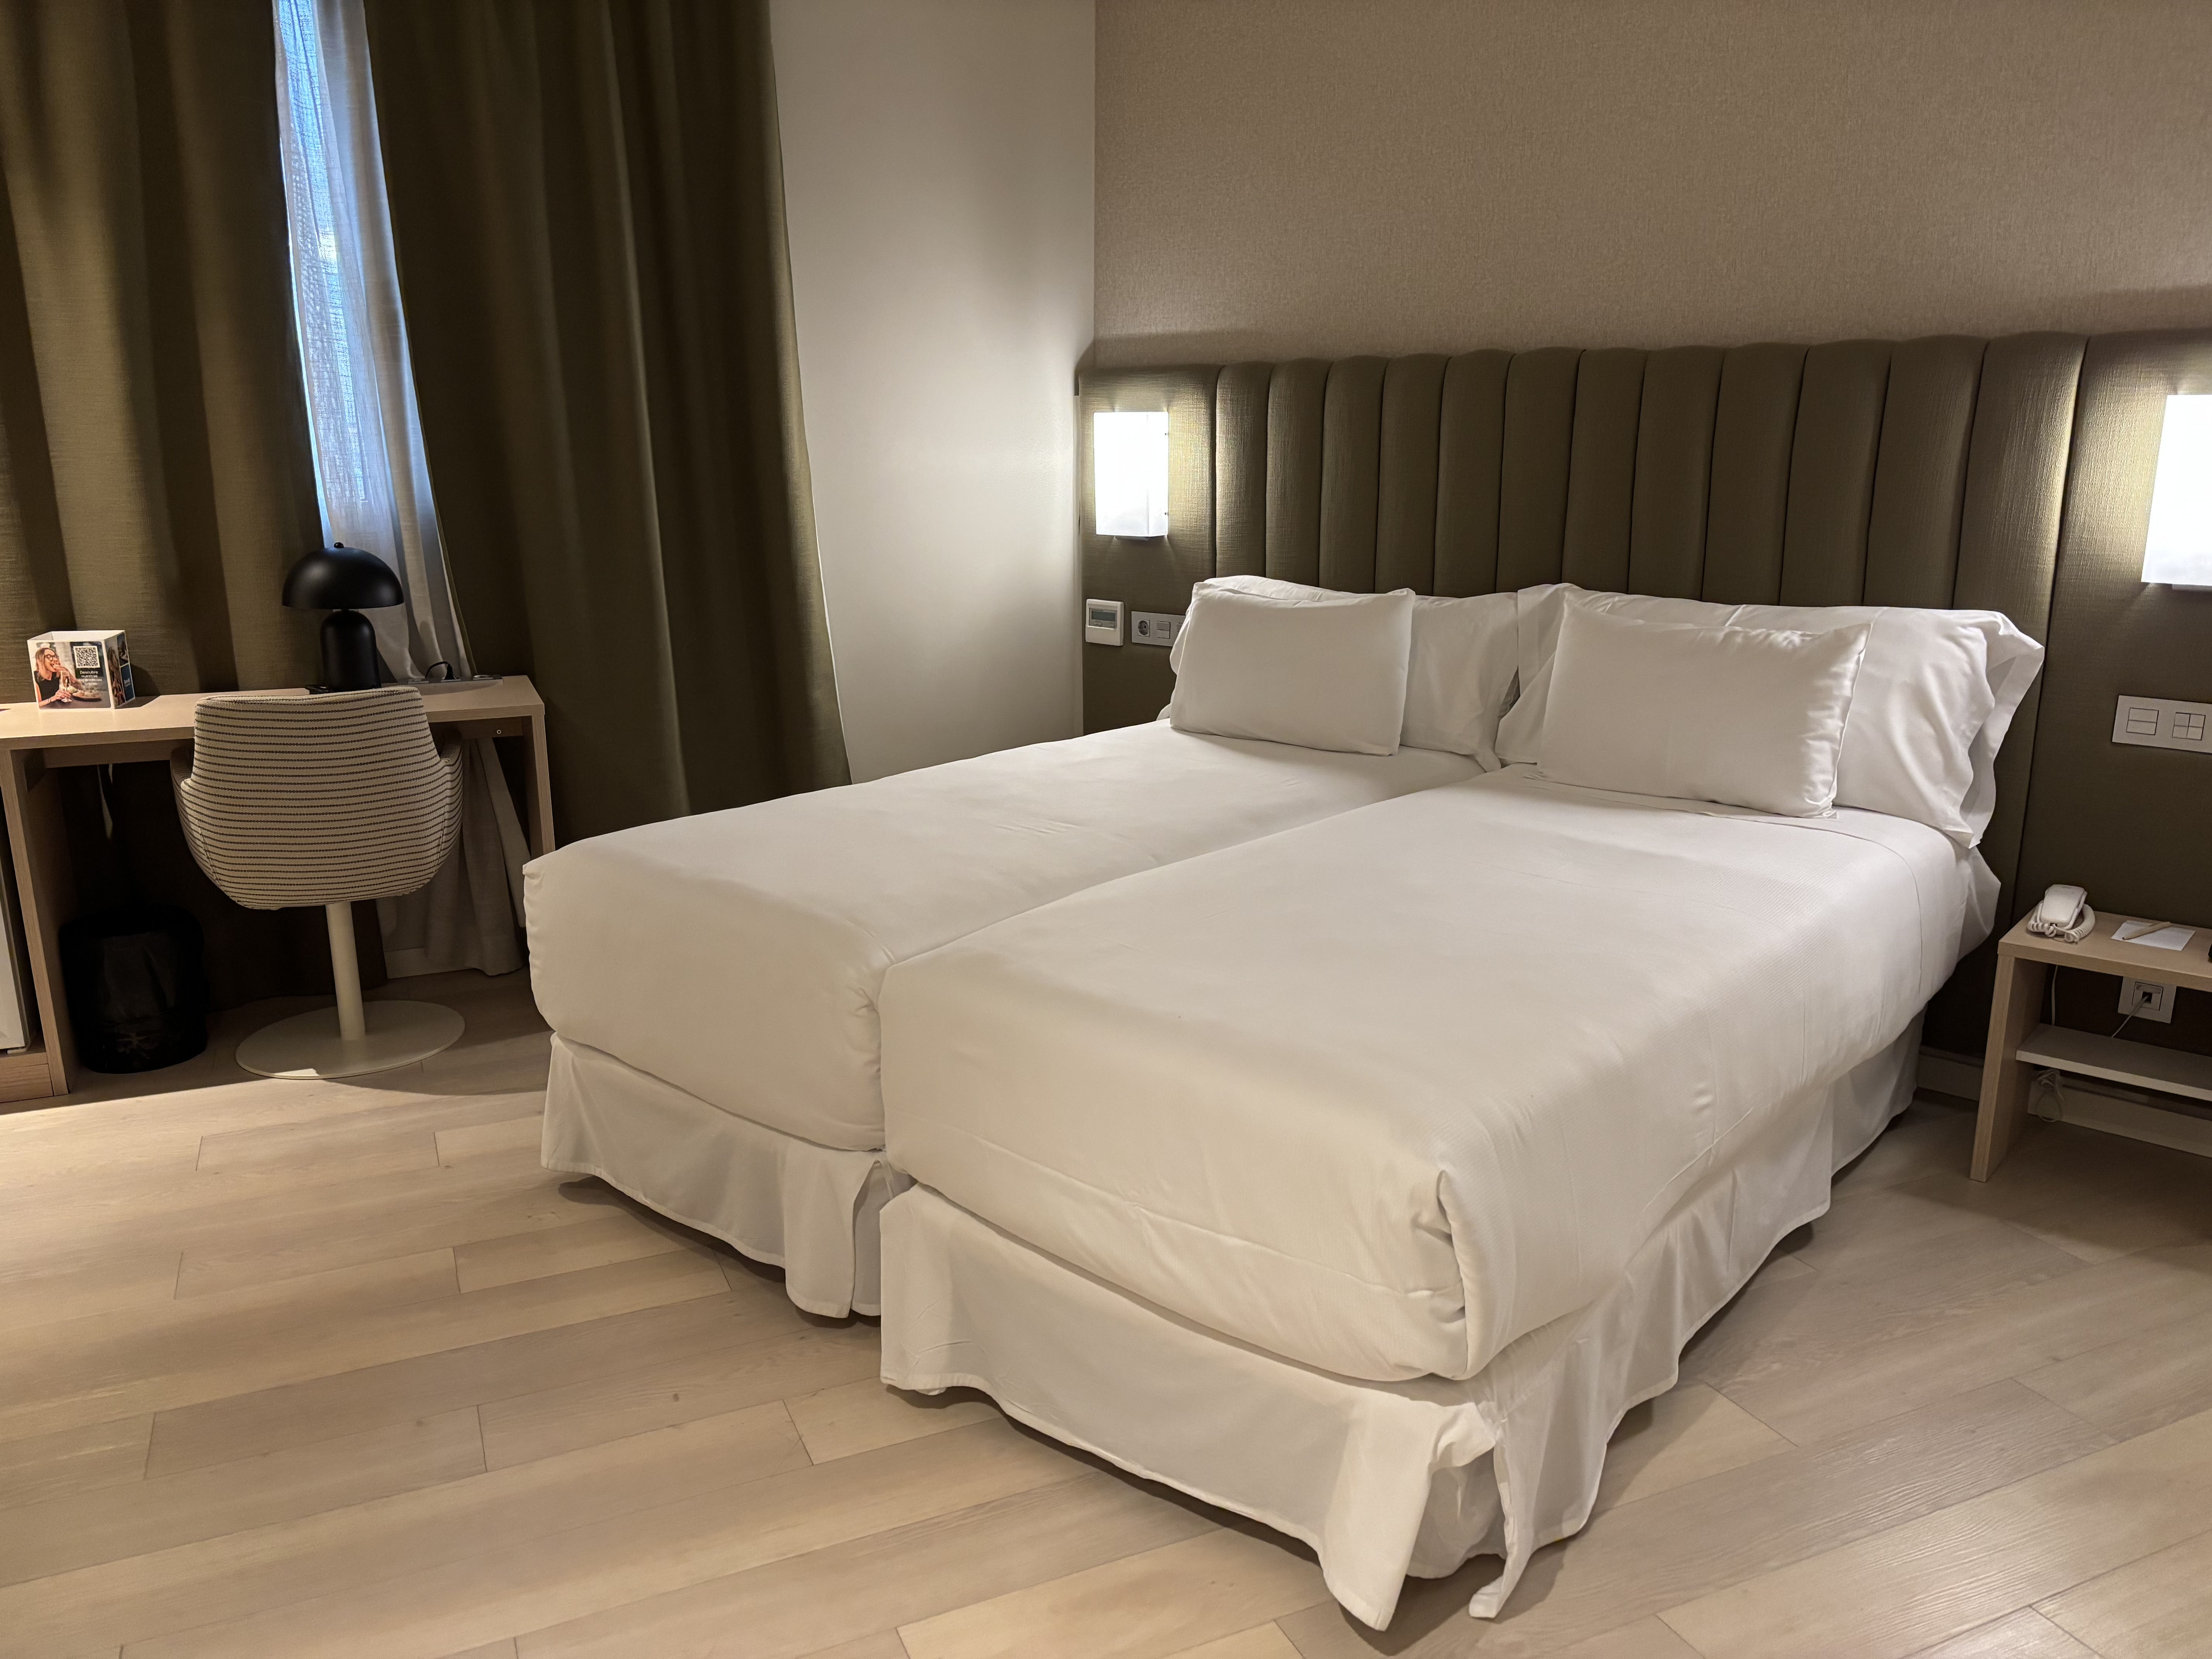
- Degree of adaptation for people with reduced mobility
- Partially
-
- Minimum free door width
- 140 cm
- Minimum aisle clearance width
- 140 cm
- Door type
- Blind hinge door (single leaf)
- Door that holds itself (magnetized)
- Yes
- Visual signalling of obstacles at the door
- No
- Turning space of 1.50 m inside the room
- Yes
- Approach space to the bed sufficient for safe transfers (min. 80 cm)
- Yes
-
- Written and on-line information regarding the hotel’s services
- Yes
- Light fire alarm in the room
- Yes
- Vibrating portable alarm clock-fire alarm
- No
-
- The room has colour contrast doors
- No
- There is Braille on the room door locks
- Yes
- The room floor is homogeneous with no gradients or projections
- Yes
- The room has services information available in Braille
- No
- The room has Amenities with information in Braille
- No
- The room has audible emergency signals
- Yes
-
- Free passage width in the room
- 90 cm
- There is a switch socket in the room next to the bed and/or on the desk
- Yes
- Height of the bed
- 63 cm
- Width of the bedside spaces
- 95 cm
- Long stick hangers
- Yes
Bedroom bathroom
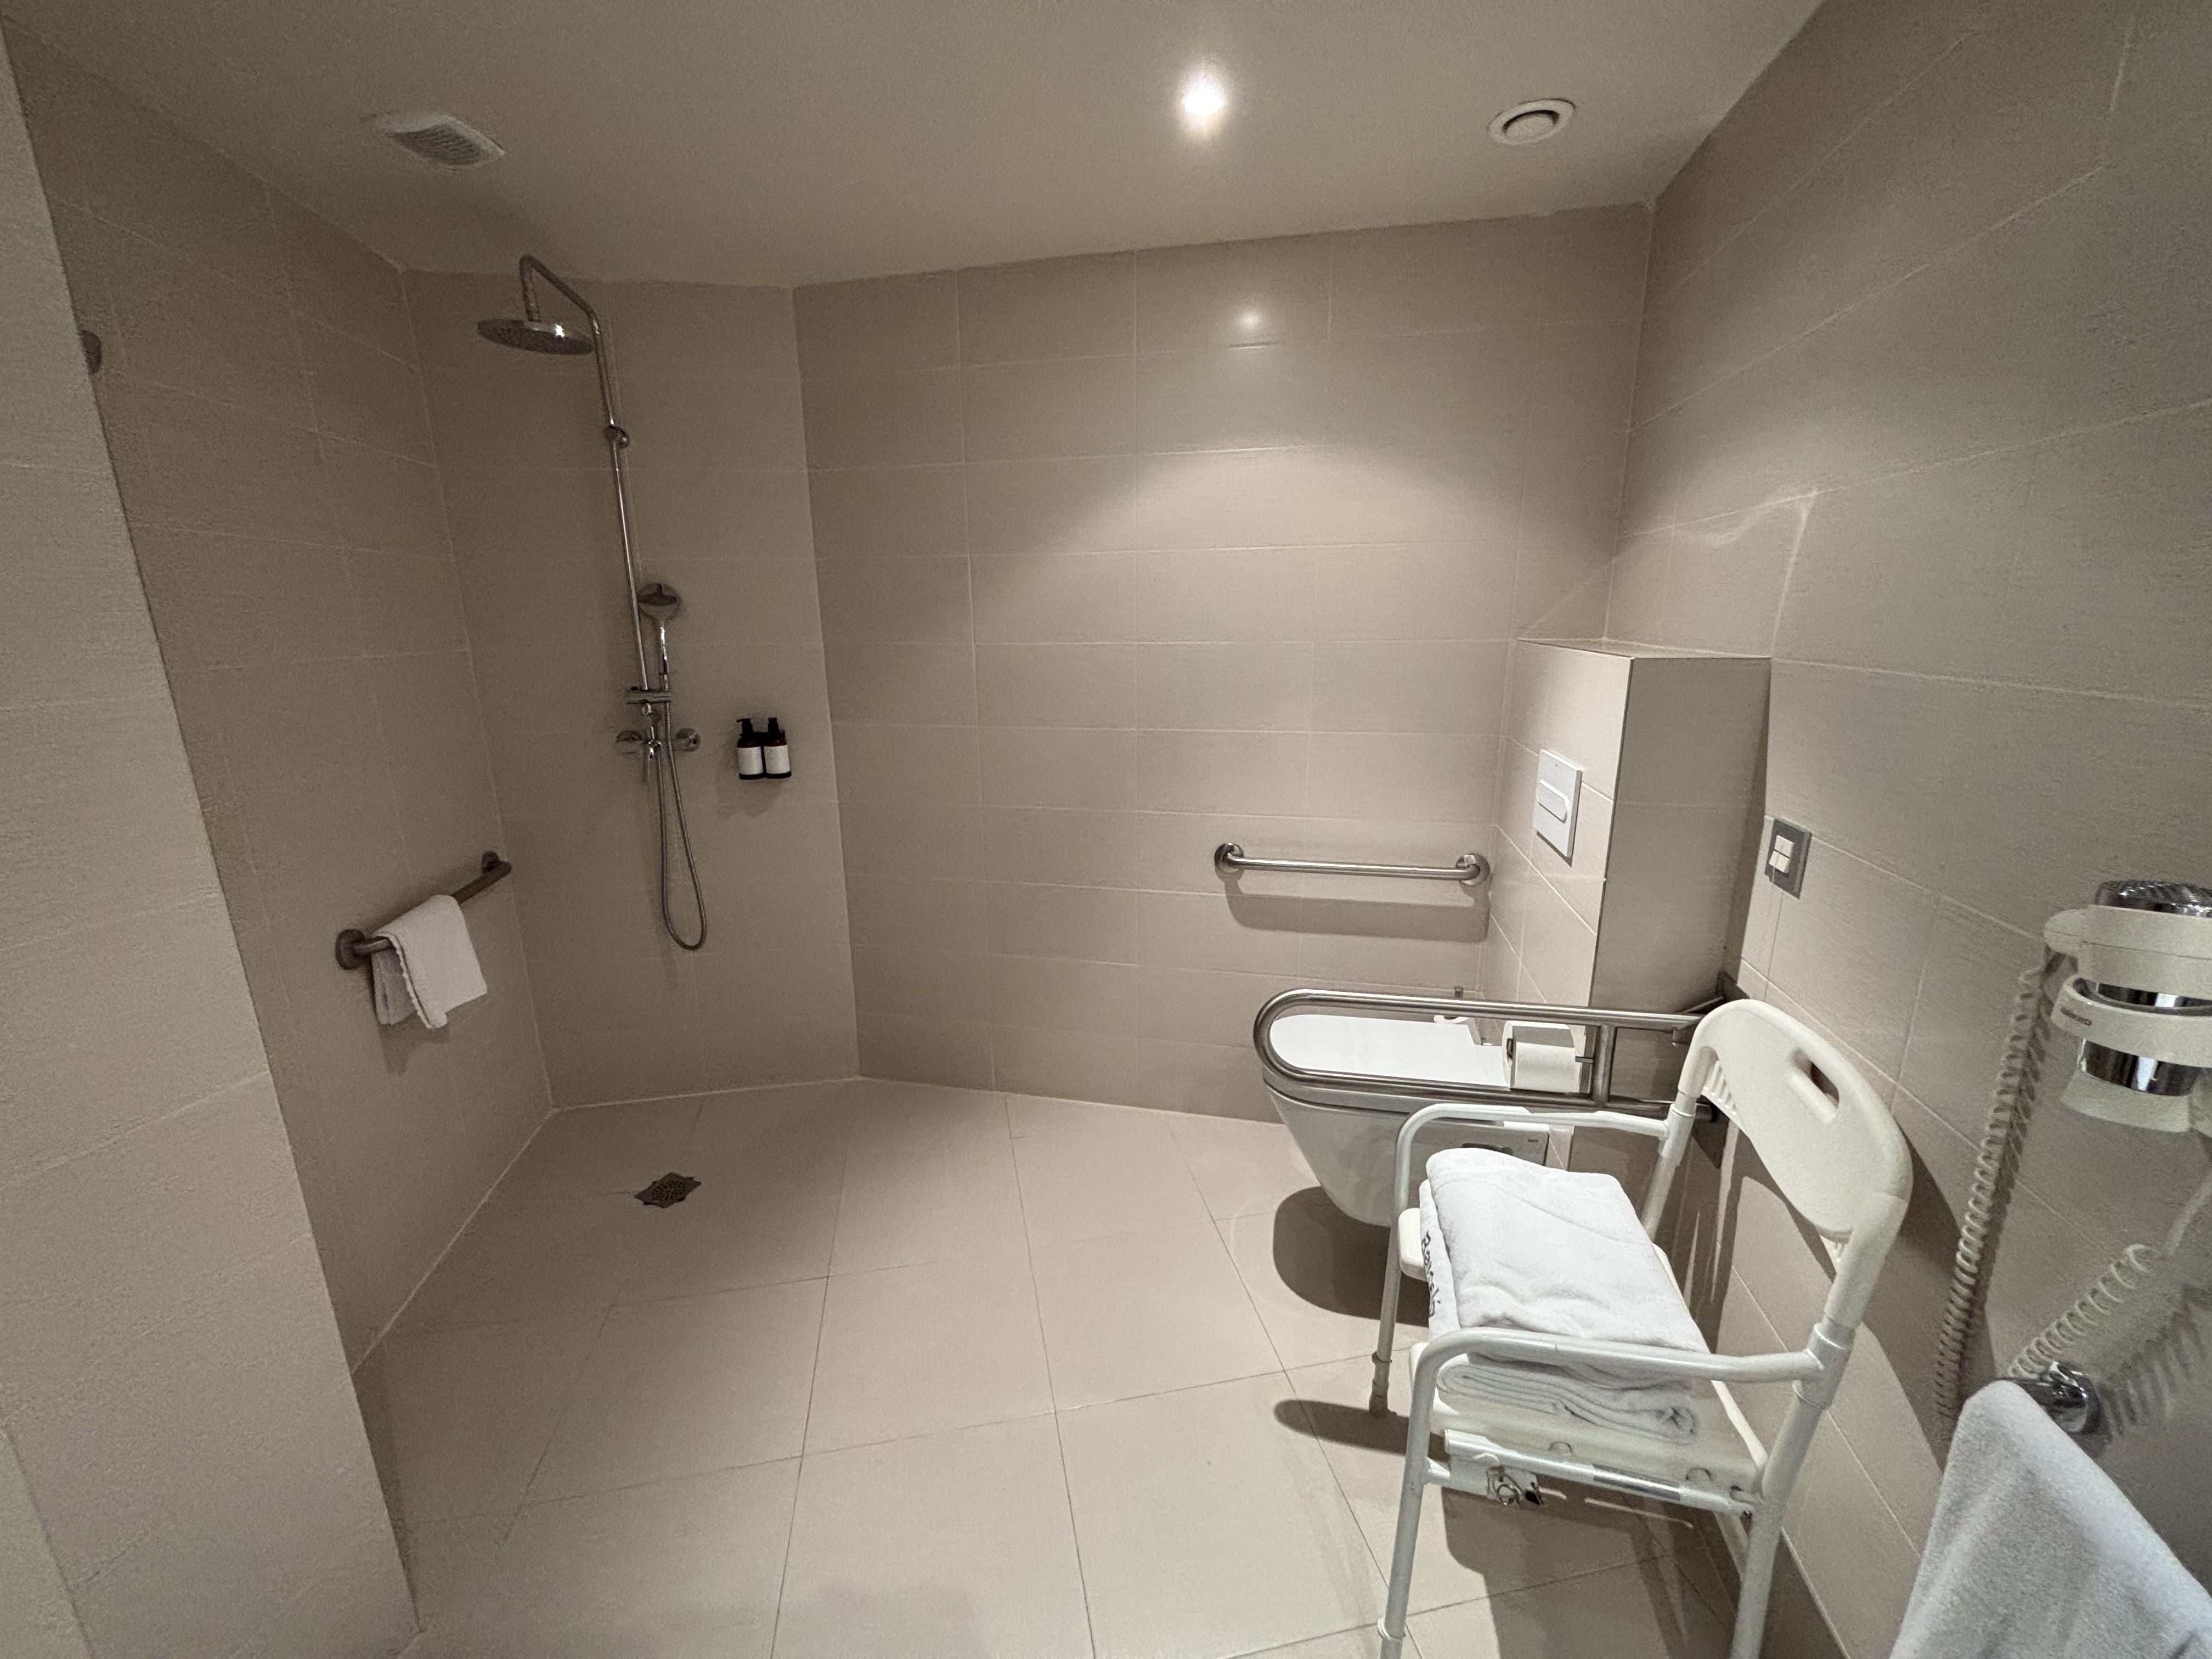
- Does the toilet have a space to perform turning manoeuvres of at least 150 cm in diameter, free of obstacles?
- Yes
- The toilet has an obstacle-free approach area of at least 80 cm
- Yes
- The bathroom has a continuous shower tray
- Yes
- The bathroom has a folding seat anchored to the wall
- Yes
- The shower is located
- At the same level as the ground
- The shower is fitted with bars
- Yes
- Adjustable-height shower head
- Yes
- The shower has a seat
- Yes
- The bathroom has WC support bars
- Yes
- The sink has a foot
- No
- Sink width
- 86 cm
- Is the mirror reclined?
- No
- Door clearance
- 90 cm
Elevator
- Audio information
- No
- Visual information
- Yes
- Buttons at a suitable height
- Yes
- Raised button panel, colour contrast or Braille
- Botonera en altorrelieve y Braille
-
- Is there an elevator providing access to the rooms?
- Yes
-
- There are other elevators providing access to the parking, other services
- Yes
Lounge
- Does the hotel have lounges?
- Yes
- The lounges area entrance clearly identifies where we are. (indicated in easy to read text)
- No
- Minimum free door width
- 126 cm
- Visual signalling of obstacles at the door
- No
- Minimum table height
- 72 cm
- Chairs with backrests available
- Yes
- Chairs with armrests available
- Yes
- Lounge colour contrast identification
- Yes
- Long stick hangers available
- Yes
Coffee shop
- Is there a coffee shop?
- Yes
- Does the coffee shop area entrance clearly identifies where we are?
- No
- Access ramp
- No
- Type of service
- Service provided by staff
- Minimum table height
- 44 cm
- Is the minimum free bottom of tables modular?
- Yes
- Four-legged tables have a minimum separation of 80cm
- Yes
- Availability of chairs with backrests
- Yes
- Availability of chairs with armrests
- No
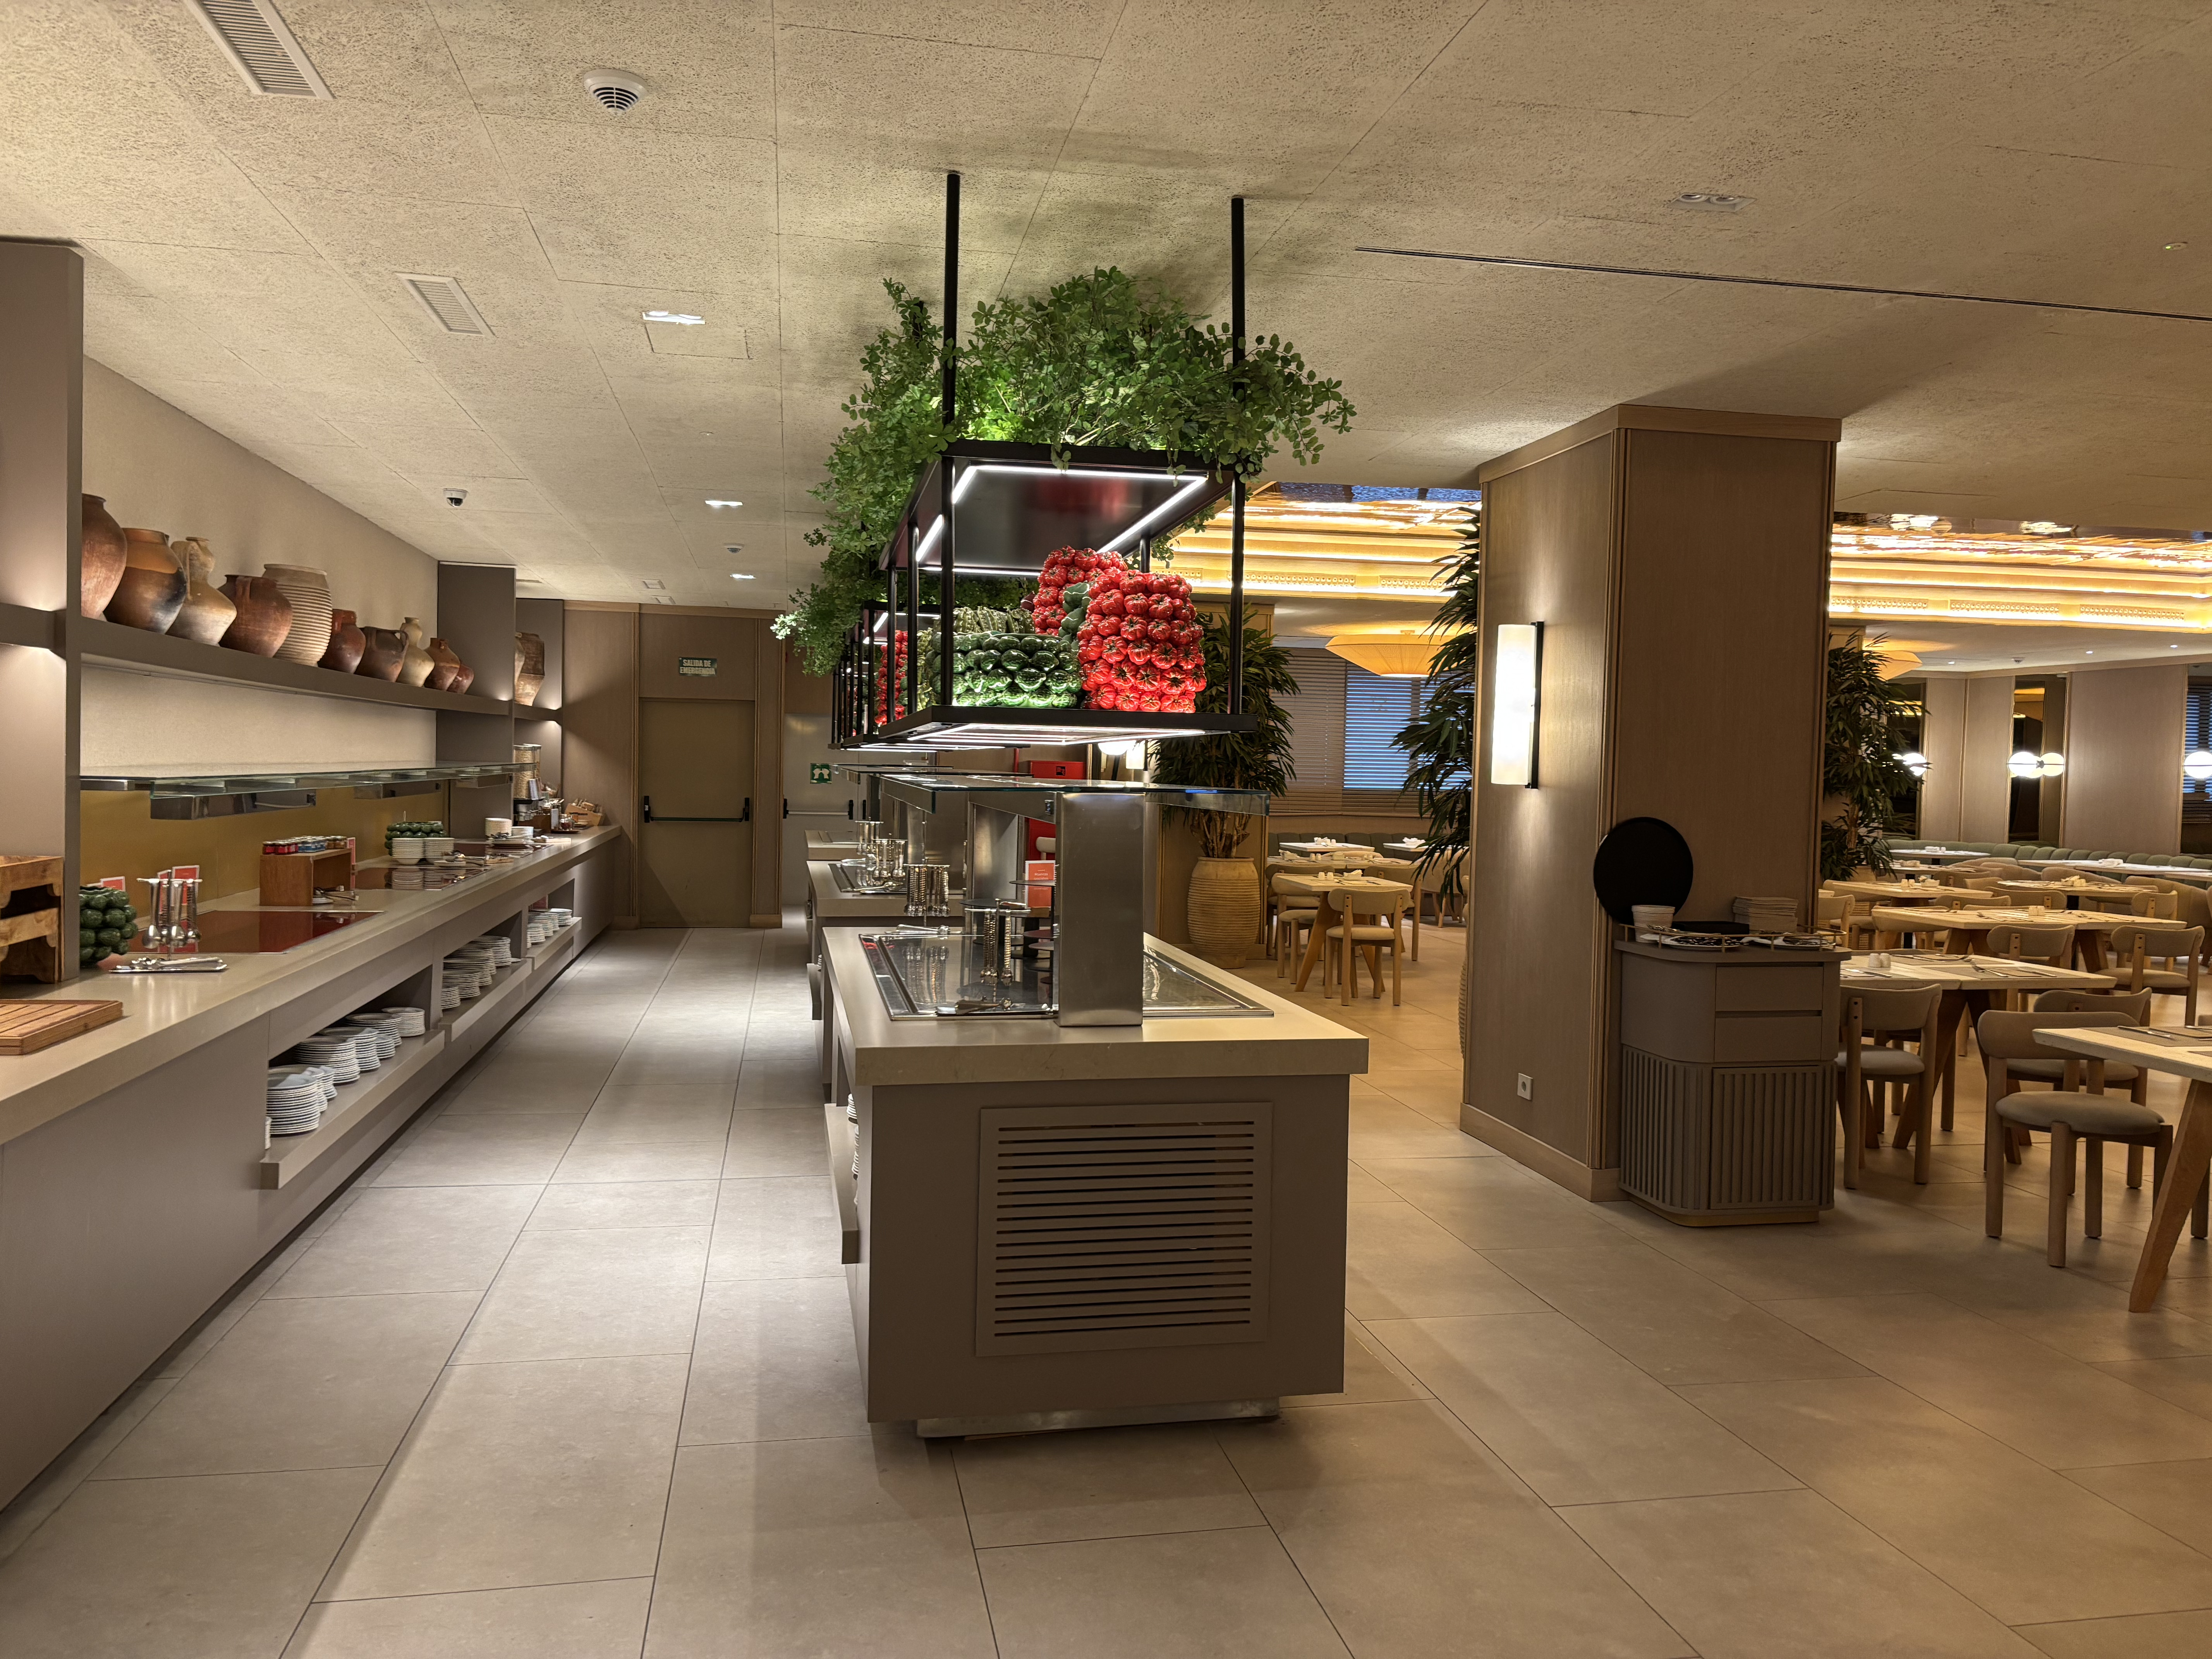
Restaurant
- Is there a breakfast room?
- Yes
- The restaurant entrance clearly identifies that we are in the restaurant (identified with easy to read text)
- No
- Buffet bar height
- 90 cm
- Service provided by staff
- Yes
- Availability of pictograms / information regarding allergens
- Yes
- Menu in Braille
- No
- Is a hearing aid system available?
- No
- Minimum table height
- 74 cm
- Availability of chairs with backrests
- Yes
- Availability of chairs with armrests
- Yes
- Availability of round tables?
- No
- Menu for people with specific dietary needs (coeliac disease, diabetes, allergies, etc.)
- Yes
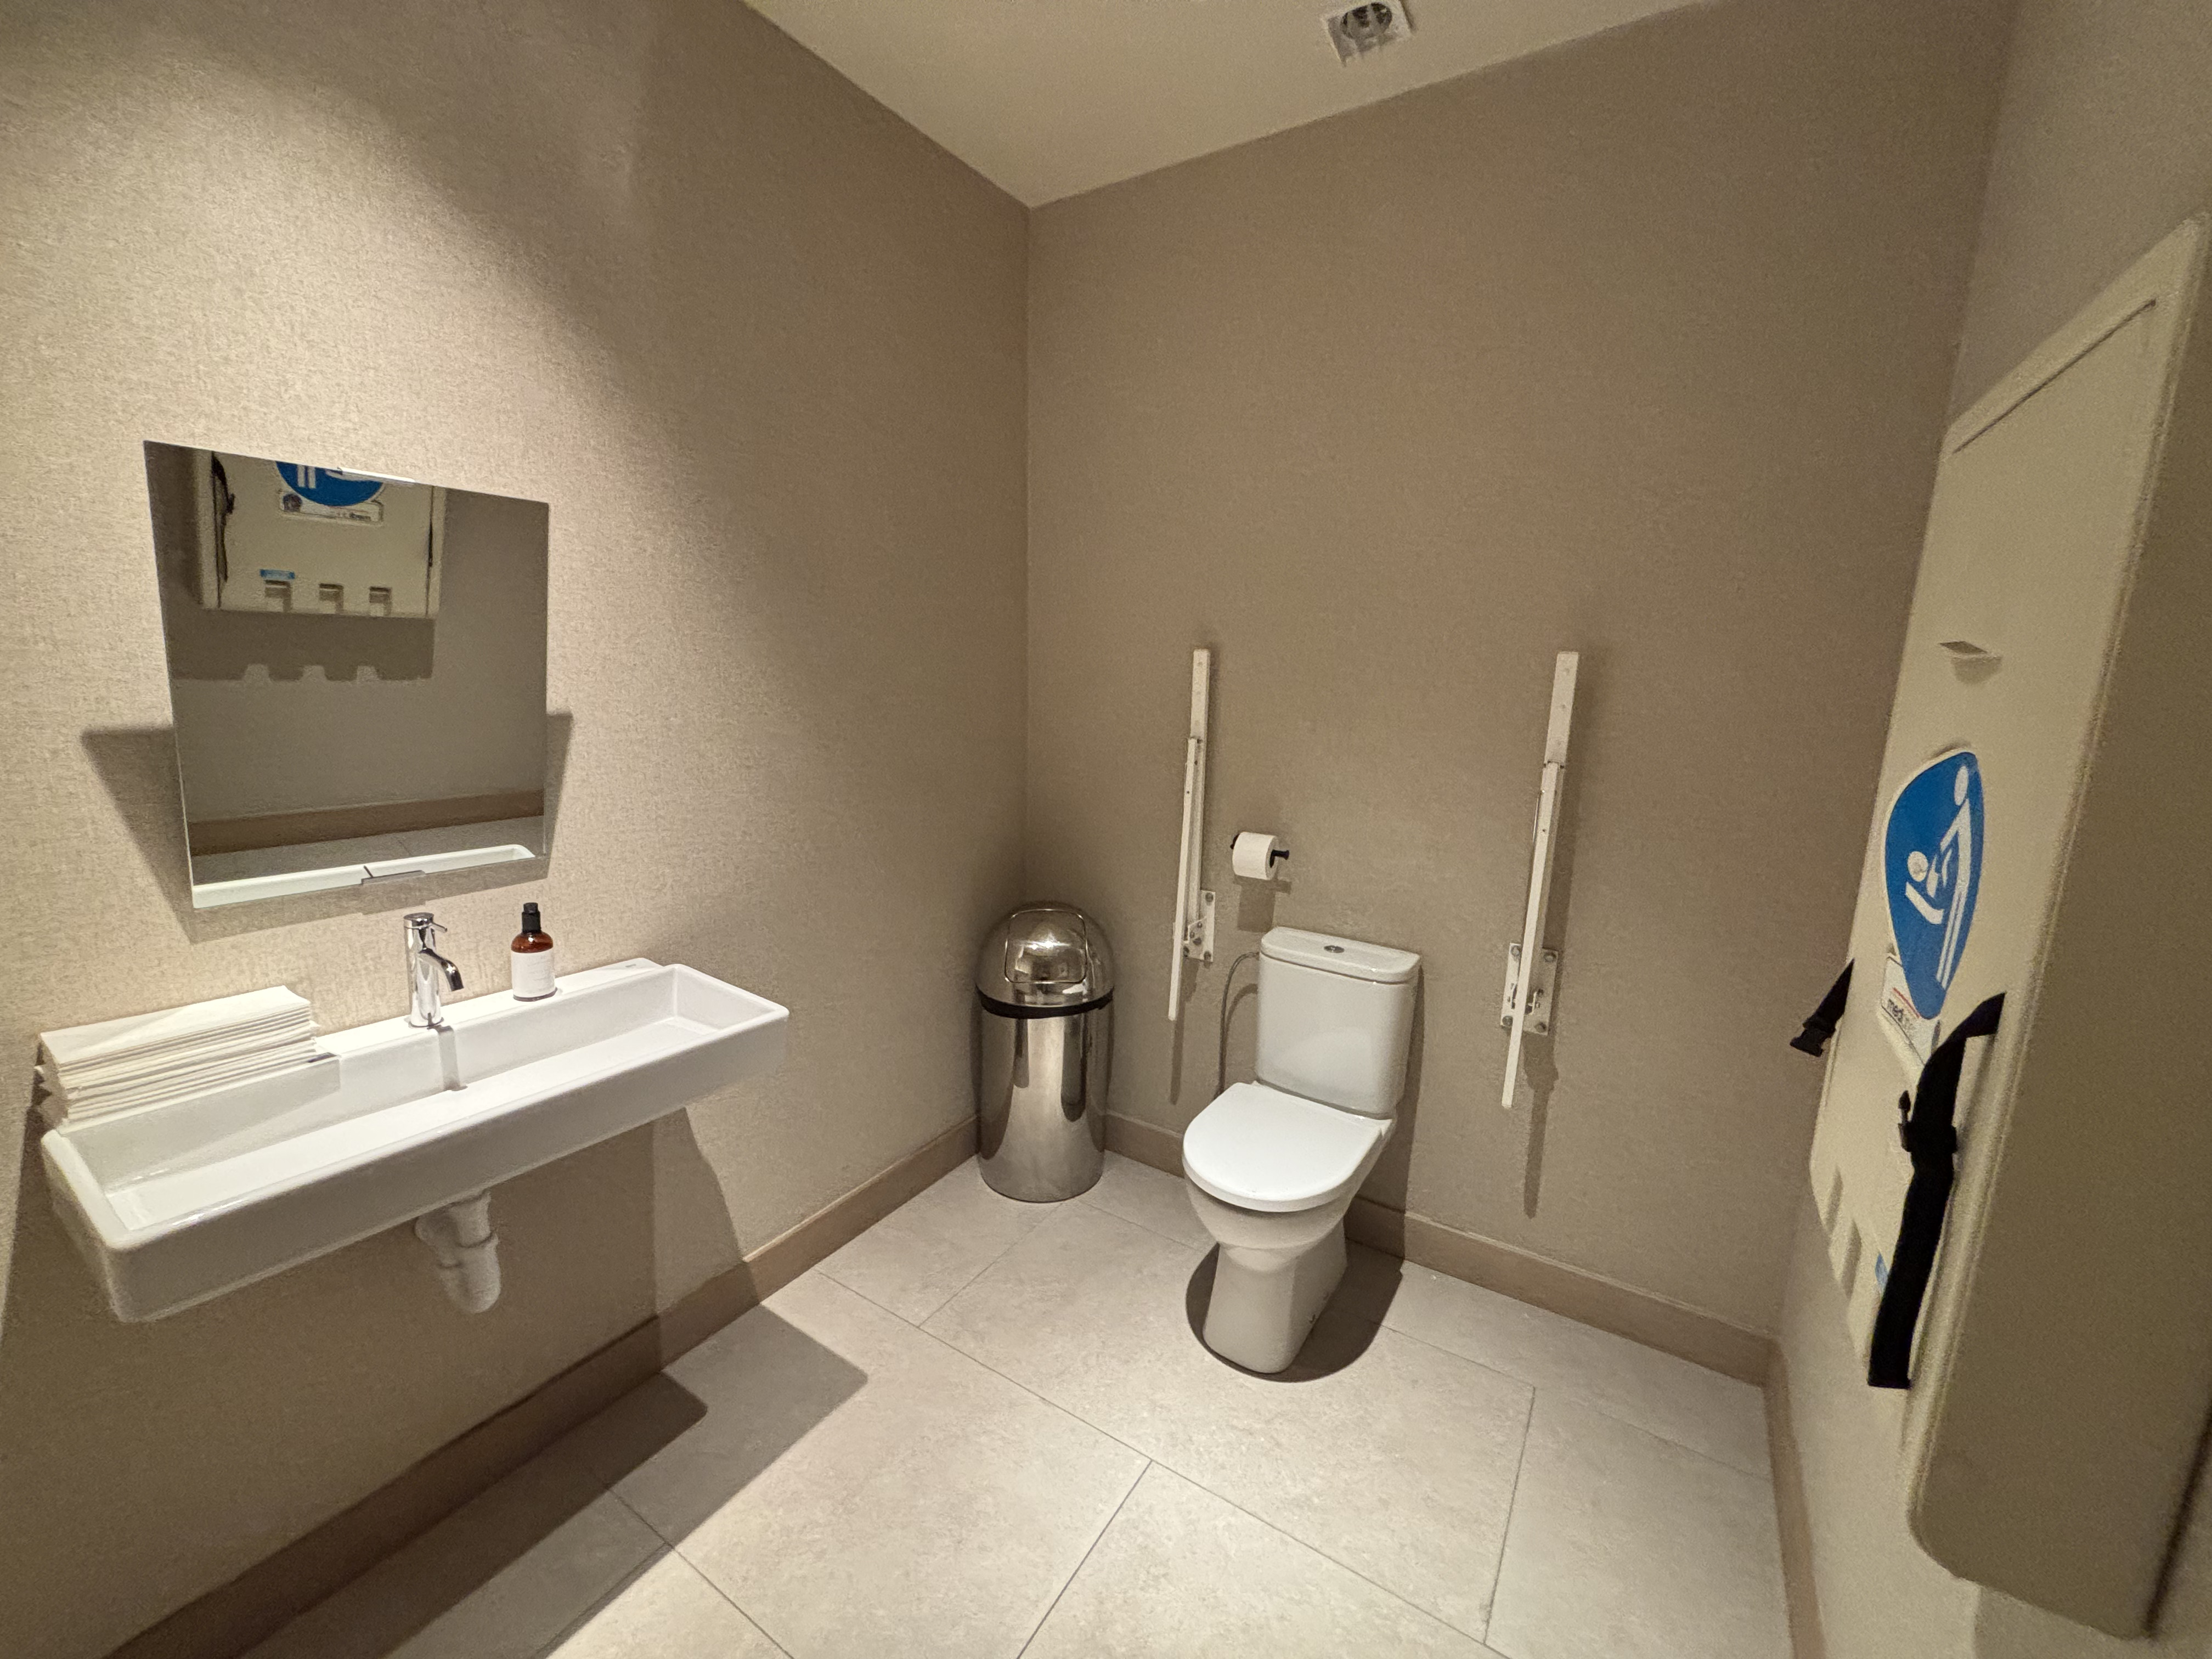
Communal bathroom
- Is there more than one adapted communal bathroom?
- Yes, some of them
- Is the entrance to the communal bathrooms clearly identified (identified with easy to read text)?
- Yes
- Does the bathroom has a folding seat anchored to the wall?
- Yes
- The bathroom has WC support bars
- Yes
- The sink has a foot
- No
- Sink width
- 86 cm
- Is the mirror reclined?
- Yes
- Door type
- Blind sliding door
- Door that holds itself (magnetized)
- Yes
- Door clearance
- 86 cm
- Minimum aisle clearance width
- 92 cm